Terracing & New Retaining Walls in Green Bay, WI
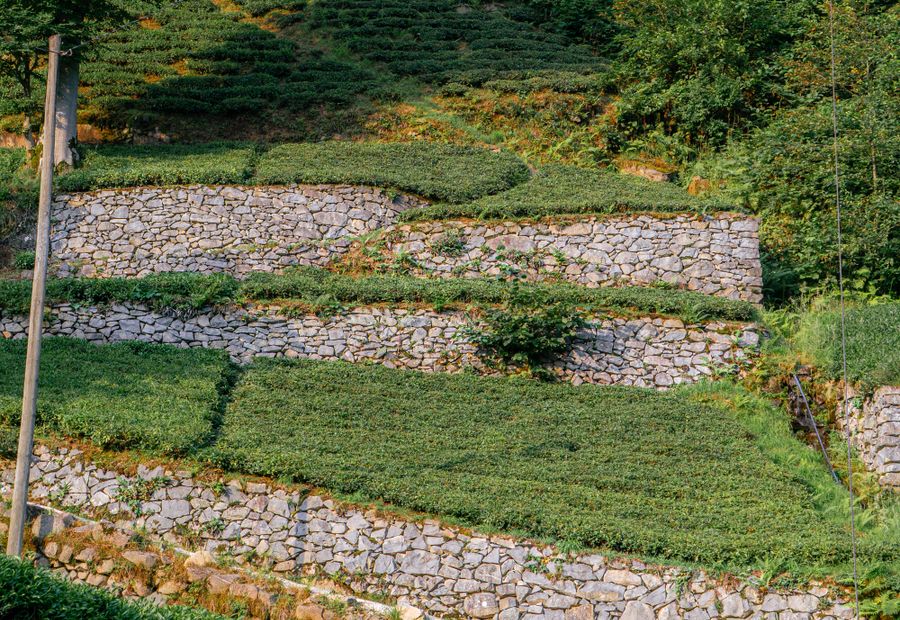
Green Bay Retaining Walls builds new retaining walls and terraces on sloped lots in Green Bay, De Pere, Ledgeview, Bellevue, Hobart, and across Brown County, Wisconsin. As a landscaper and wall contractor we carve usable yard out of a bank, step a hillside into levels, and build the garden walls, seat walls, patio walls, and stairs that go with them.
Terrace work here goes up in Unilock, whose wall and cap lines run through the dealer network across northeast Wisconsin and match a patio when the two have to sit together, and in Allan Block, whose published setback and embedment figures make level-to-level layout straightforward. No level shares anything with the one under it. Each gets a compacted gravel base, a column of washed angular stone, fabric against the clay, and a pipe of its own carried out to daylight. The ground on these lots is red lacustrine clay over sand and gravel, tight soil that holds spring melt for days, so two drains beat one every season. What we get asked to fix is the opposite of that, two walls crowded together on bare clay with no bench between them, which is one tall wall wearing a costume.
Why the Pair Wins
One tall wall shoulders the whole hill by itself. Split that same grade change over two levels, put a real bench between them, and each wall carries a share. The job usually stays under the height that brings in an engineer and a permit. A slope you mow sideways turns into two flat areas you can stand on.
You Walk the Plan Before We Dig
We shoot the existing grade, mark the top and bottom of each wall, then set stakes and paint so you can walk the plan before a machine turns up. Bench width gets settled here. So does the sweep of a curve and the position of the steps. Redrawing a line in the grass is free.
Steps, Seat Walls, and Patios
Stairs between levels get a base and a drain of their own, because a stair stands out in front of the hill and takes water straight off it. Seat walls come up to a height you can sit on without planting pressing into your back. A patio wall behind a walkout holds grade and carries furniture on its cap, so the cap course gets bedded for that.
Booking
Lead time matters on a new wall. We spend the winter measuring, drawing, pricing, and filing whatever the municipality wants. The crew starts once the frost leaves the ground. Call (920) 555-0187 to open that file.
Do I need a permit for a retaining wall?
Height triggers it, and the trigger height drops when a driveway, a pool, a shed, or another slope sits above the wall. Every municipality around here runs its own building department and sets its own number, so Green Bay, De Pere, Bellevue, and Howard do not have to agree. We confirm it with your municipality before anyone digs, and an engineered design normally comes attached to the permit. We build to whatever the answer turns out to be.
Does terracing cost less than one tall wall?
It often does, but treat that as a lot-by-lot answer. Two shorter walls can hold the same grade without the reinforcement, the engineering, and the deep excavation a single tall wall demands. Against that, two walls mean two bases, two stone columns, and two drain lines, so material and labour rise while design cost falls. Terracing wins on a steep lot where the house crowds the slope from behind. On a short bank it usually loses.
How wide does the bench between them need to be?
The bench has to keep the upper wall off the lower wall's load. Crowd them together and the top wall becomes a surcharge on the bottom one, the pair acts like a single tall wall, and neither of them was designed for that. The working rule is a bench at least as wide as the lower wall is tall, and wider on soft ground. That bench is also the flat yard you wanted, so the space is not wasted.
Can a driveway or a pool go above a new wall?
It can, provided we hear about it before we price the wall. Everything resting on the ground above a wall is load that wall has to carry: a parking pad, a pool, a hot tub, a shed, a slope, or a second wall. Size a wall for lawn and then park on it and it will move, and the block will get blamed for it. Mentioned up front, that load is simply a design input.